© Hilton Santa Clara
The Silicon Valley hotel has renovated its 280 guestrooms and suites, meeting facilities and dining venues, while introducing new spaces for corporate gatherings, networking and entertainment near the Santa Clara Convention Center and Levi’s Stadium.
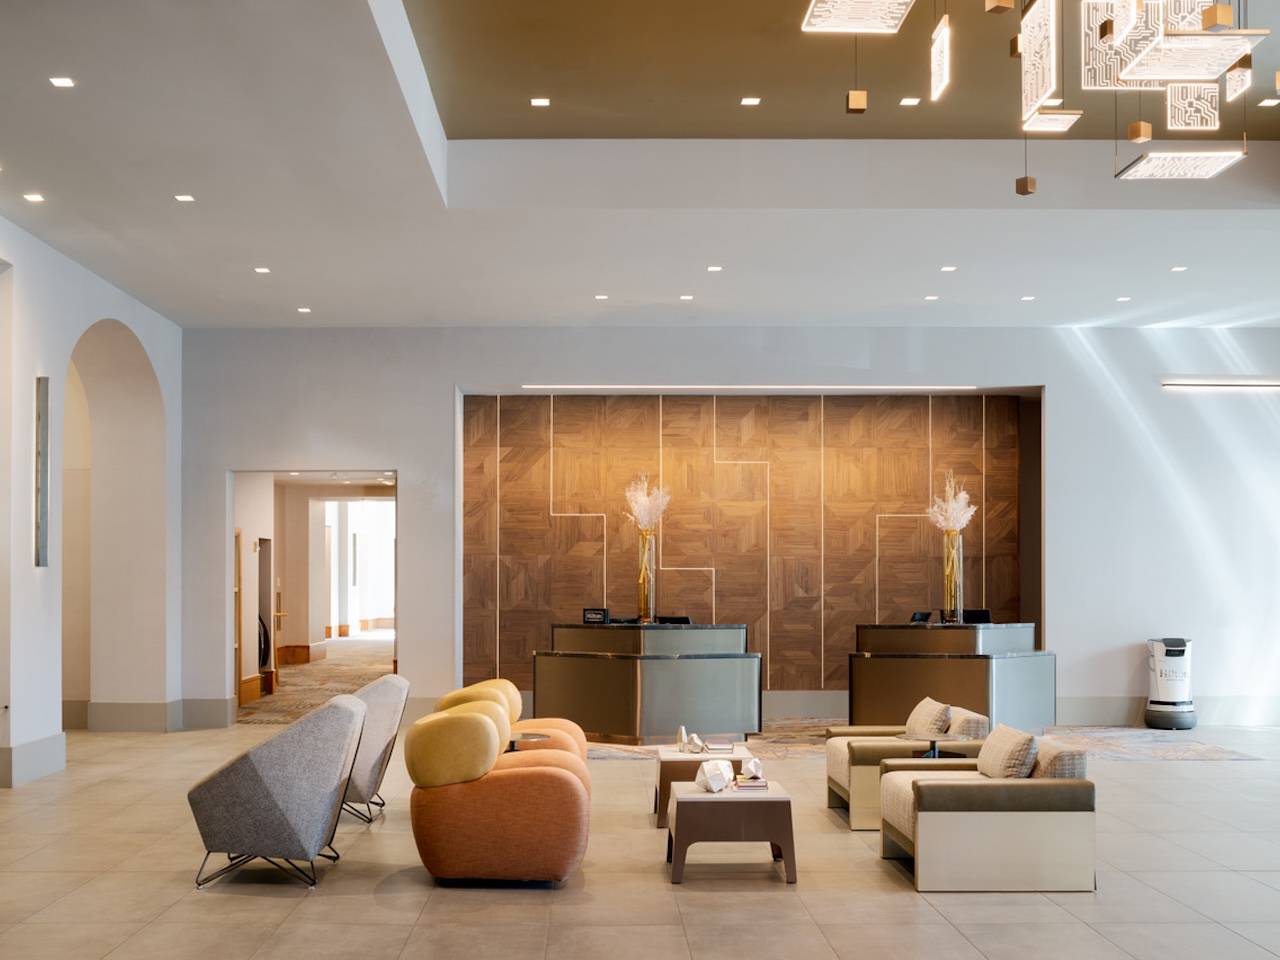
Hilton Santa Clara has completed a multi-million-dollar renovation spanning its 280 guestrooms and suites, meeting and event facilities, dining venues and public areas, introducing a contemporary design inspired by Silicon Valley’s technology-driven identity.
Located directly opposite the Santa Clara Convention Center and within walking distance of Levi’s Stadium and California’s Great America, the hotel has repositioned its facilities around the needs of business travellers, meeting planners, sports fans and leisure guests. The refurbishment also introduces new venues designed to extend the possibilities for corporate events, informal networking and social gatherings.
“This renovation represents an exciting new chapter for Hilton Santa Clara,” said Farshad Mayelzadeh, General Manager of Hilton Santa Clara. “We’ve created a hotel that reflects the energy of Silicon Valley and gives guests and meeting planners new ways to connect, gather, and experience Santa Clara.”
The renovation draws on the relationship between people, technology and the Silicon Valley landscape. Design details throughout the property reference the patterns of electrical signals found inside technology, with warm metallic tones inspired by circuit boards and colour accents drawn from resistors.
The aesthetic extends across the guestrooms, meeting facilities, lobby and restaurant, creating a consistent design identity throughout the hotel.
All guestrooms have been redesigned with contemporary finishes and technology-focused details. Accommodation options include king or two queen beds, 65-inch HDTVs, ergonomic workspaces, digital key access and complimentary Wi-Fi. Additional facilities include a heated outdoor swimming pool and hot tub, a 24-hour fitness centre and the new Circuit Restaurant & Patio.
The property’s eight suites, each measuring 684 sq. ft., offer separate sitting areas and additional space for relaxation or work. Selected suites feature views of Levi’s Stadium, home of the San Francisco 49ers. Each suite includes a 75-inch HDTV in the living area and a 65-inch screen in the bedroom, alongside bathrooms with backlit mirrors, robes and premium amenities. Keurig coffee makers, mini refrigerators, handheld garment steamers and complimentary Wi-Fi are also provided.
Adding a technology-focused touch to the guest experience, the hotel has retained ToDe, its service robot. The property is approximately five miles from San Jose Mineta International Airport and offers access to the wider Bay Area through nearby public transport connections.

Beyond the refurbishment of existing facilities, Hilton Santa Clara has introduced several dedicated spaces designed to accommodate smaller meetings, team-building activities and informal gatherings alongside more traditional conference formats.
The Skybox, located on the eighth floor, covers 737 sq. ft. and accommodates up to 35 guests. With views of Levi’s Stadium and California’s Great America, the venue is designed for executive meetings, small receptions, VIP gatherings and intimate events.
For groups seeking a more interactive setting, the 1,512 sq. ft. Game Room can host up to 75 guests. Its facilities include a pool table, foosball, table tennis, darts and multiple televisions, making the space suitable for team-building activities, networking and post-meeting socialising.
Another addition is the End Zone, formerly known as TAILG8. The 7,500 sq. ft. outdoor venue sits adjacent to Levi’s Stadium and has been transformed into a year-round gathering space featuring permanent turf and a new End Zone Kitchen food trailer. With capacity for up to 450 guests, it can accommodate corporate receptions, team outings, networking events, branded activations and pre- and post-game gatherings.
These additions give meeting planners further options for incorporating social interaction and entertainment into corporate programmes, while making use of the hotel’s proximity to one of the region’s major sports and entertainment venues.
The renovation also updates the hotel’s existing meetings infrastructure. Hilton Santa Clara offers 16,800 sq. ft. of flexible meeting and event space for conferences, presentations, celebrations and corporate gatherings of different sizes.
The Sierra Ballroom, covering 2,835 sq. ft., can accommodate up to 300 guests for receptions. Additional meeting rooms provide settings for executive meetings, breakout sessions, presentations and networking.
Technology upgrades include 98-inch presentation screens, Logitech video-conferencing systems, electronic signage and interactive whiteboards throughout the meeting spaces. A large display in the lobby provides another way for organisers to welcome attendees and communicate event information.
The combination of established meeting facilities and newly introduced social spaces broadens the range of formats that can be hosted at the property, from formal business sessions to smaller collaborative meetings and informal networking.

The refurbishment also brings Circuit Restaurant & Patio, a new dining concept serving California Mediterranean cuisine. The breakfast menu includes dishes such as eggs Benedict, avocado toast and French toast, while the dinner offering features appetisers, salads and main courses designed for individual dining or sharing.
Current menu highlights include chimichurri steak bites, pan-roasted salmon, steak frites and the Hilton Signature Burger, followed by desserts such as chocolate lava cake. A selection of speciality cocktails, wine and beer complements the food offering.
Guests can choose between the restaurant’s full-service dining area and an adjoining, more relaxed bar and lounge, both offering the same menu and beverage selection.
Two new private dining rooms, Link and Connection, provide dedicated settings for executive dinners, client meals, celebrations and smaller group gatherings. Connection also features a 1,600 sq. ft. patio designed for outdoor dining and events. An updated banquet menu provides further options for group meals and functions.
With the renovation now complete, Hilton Santa Clara brings together refreshed accommodation, upgraded meeting technology, expanded social spaces and new dining facilities within walking distance of the Santa Clara Convention Center. The property’s location and range of event settings position it to serve corporate groups and international visitors seeking accommodation and meeting facilities in the heart of Silicon Valley.
Powered by Meeting Media Company, publisher of Headquarters Magazine (HQ) – a leading international publication based in Brussels, serving the global MICE industry and association community.
Since its founding in 1992, Meeting Media Group, publisher of Headquarters Magazine (HQ), has been a trusted guide and voice for associations and the global MICE (Meetings, Incentives, Conferences, and Exhibitions) industry.